





Address
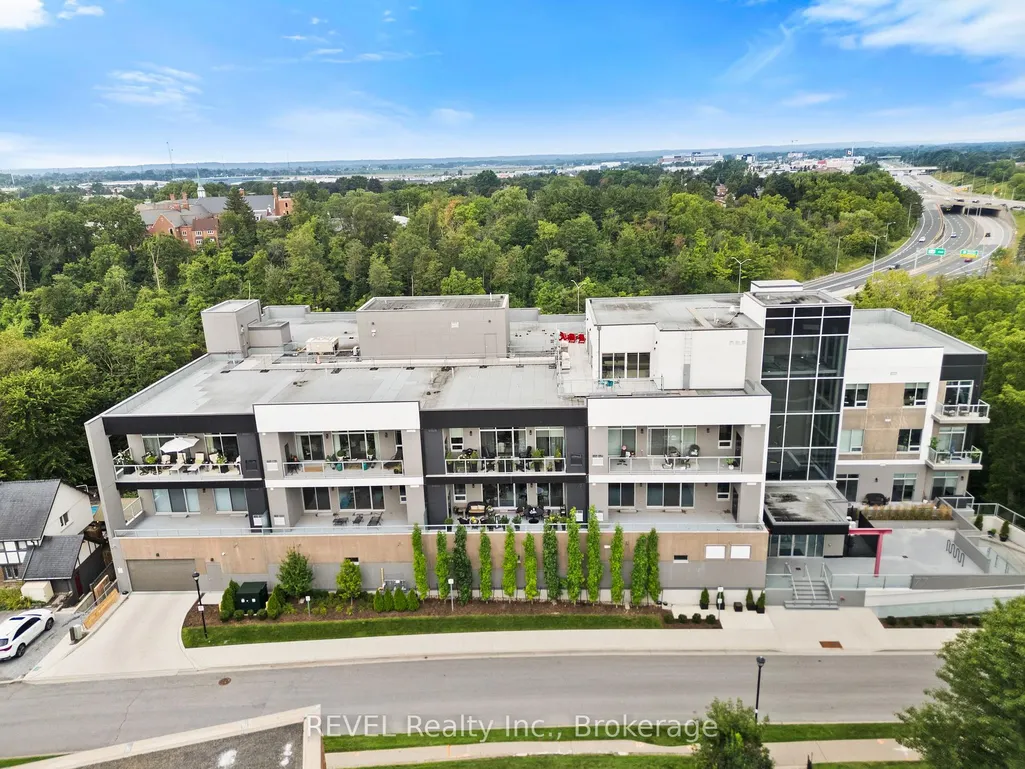
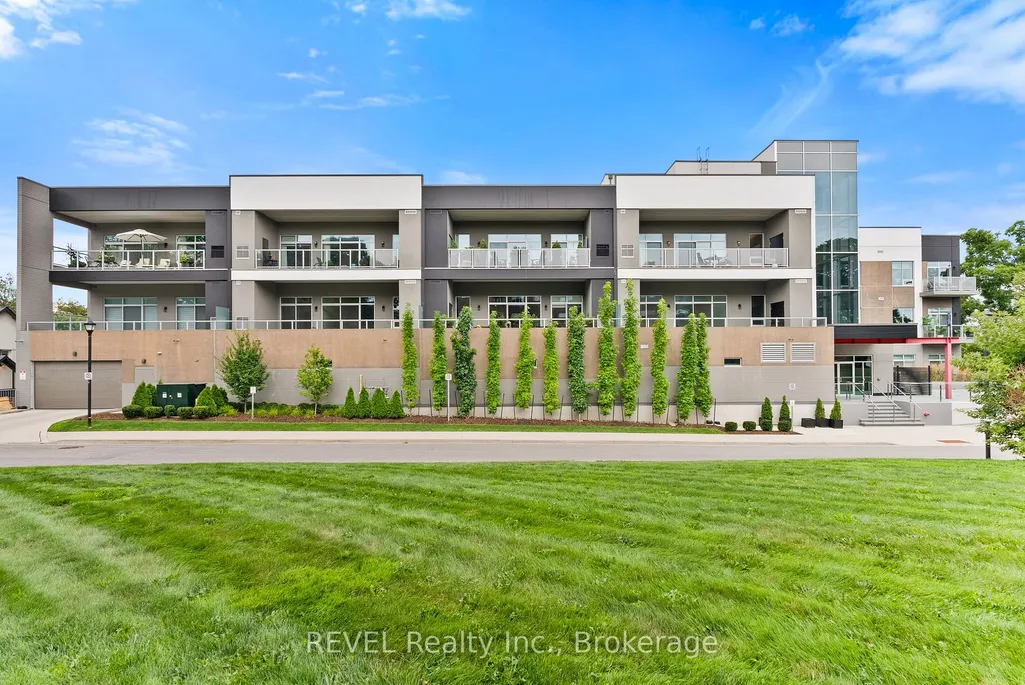
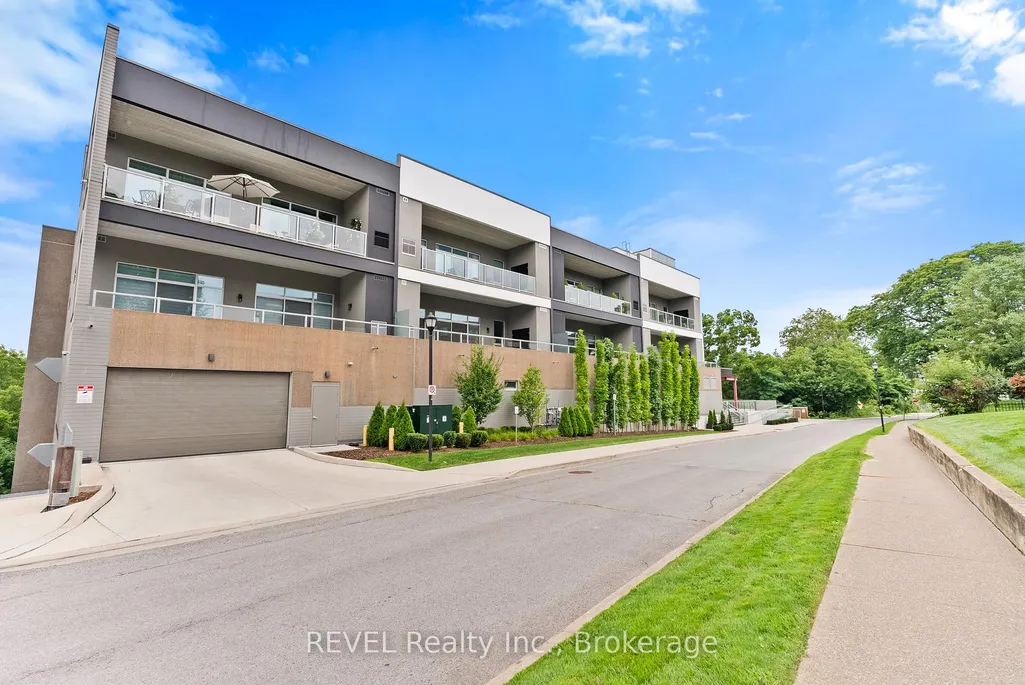
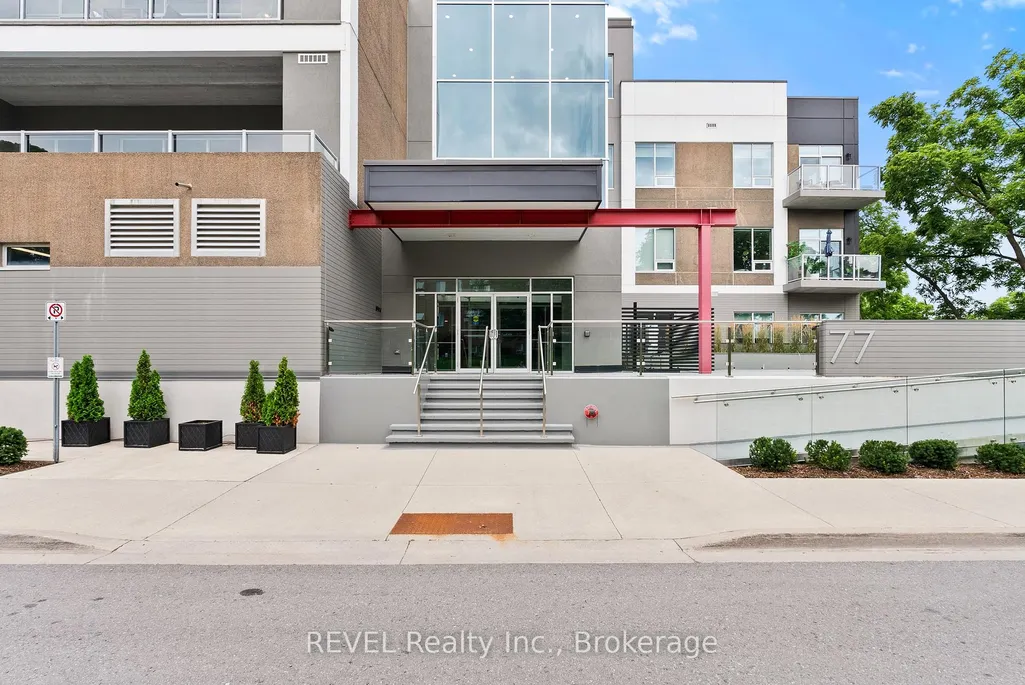
77 Yates Street # 404, St. Catharines, ON
Price
$ 949,900
Property Attributes
- ID#X13681590
- TypeCondos
- Listing Status Price Change
- CitySt. Catharines
- Area451 - Downtown
- Neighbourhood451 - Downtown
- Postal CodeL2R 0C4
- Style
- Taxes$ 9892
- Price$ 949,900
- Bedrooms2
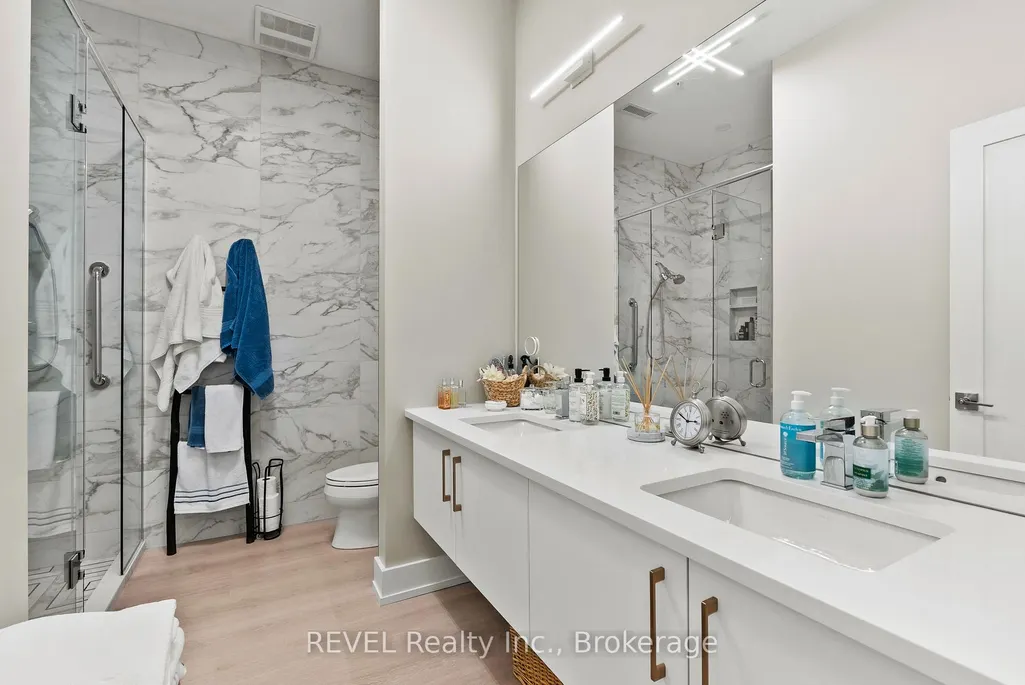
- Full Bathrooms3
- Half Bathrooms0
- Sqr Footage1600-1799
Data Source:
Toronto Real Estate Board (TRREB)
Property Description
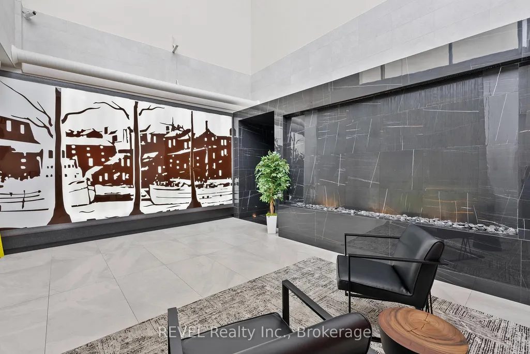
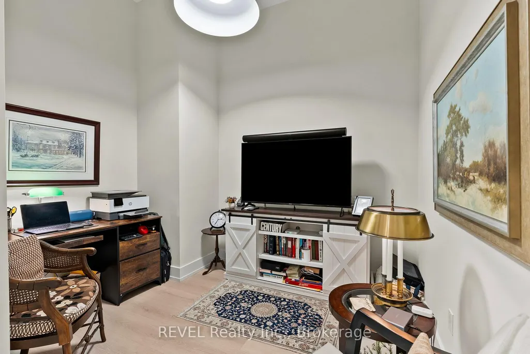
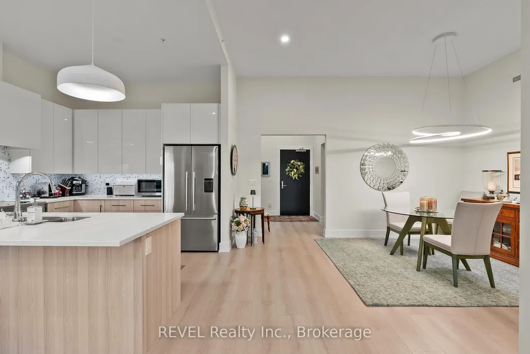
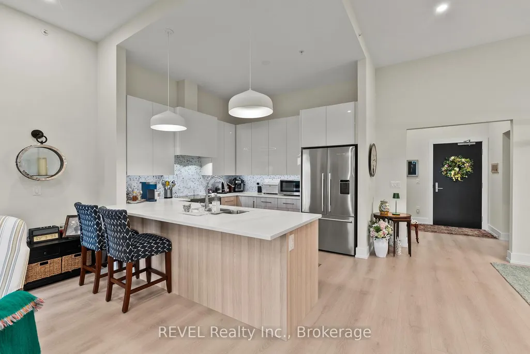
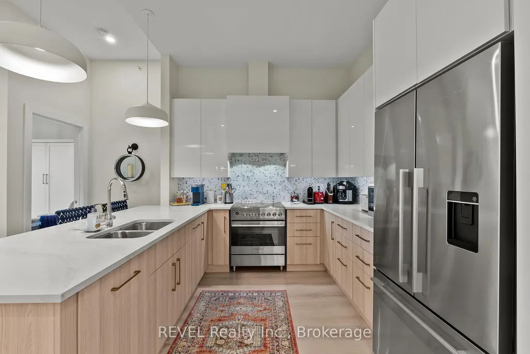
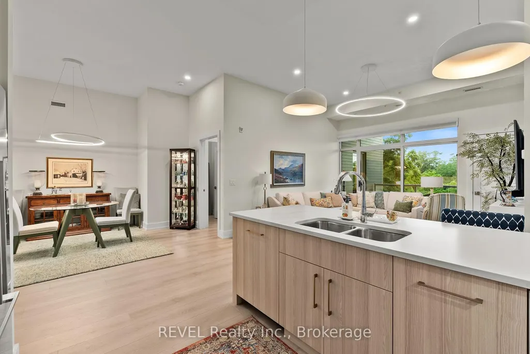
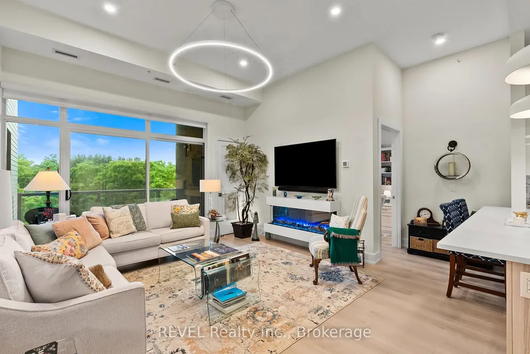
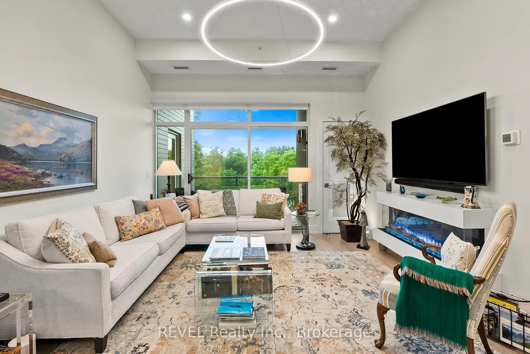
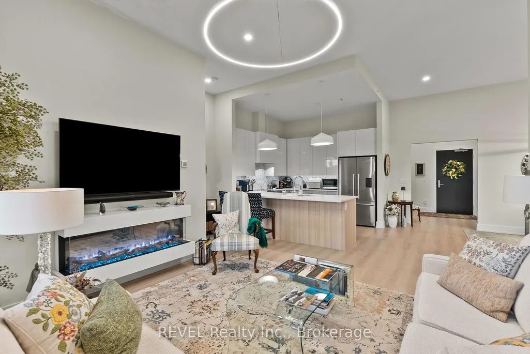
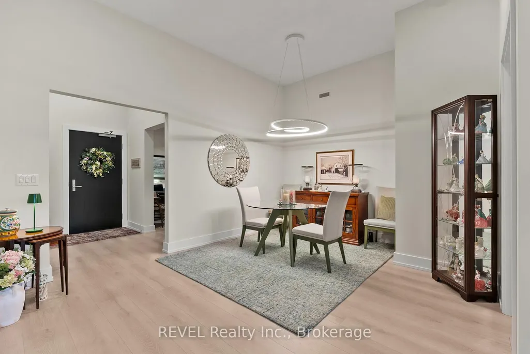
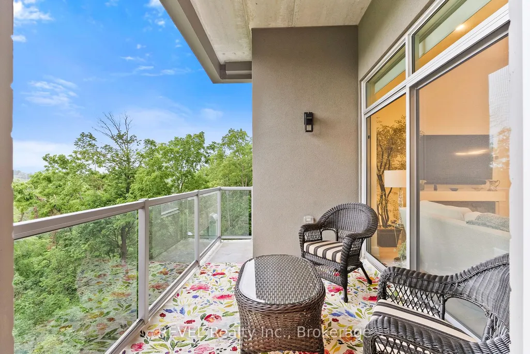
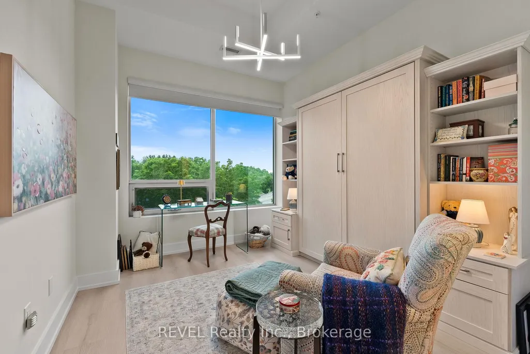
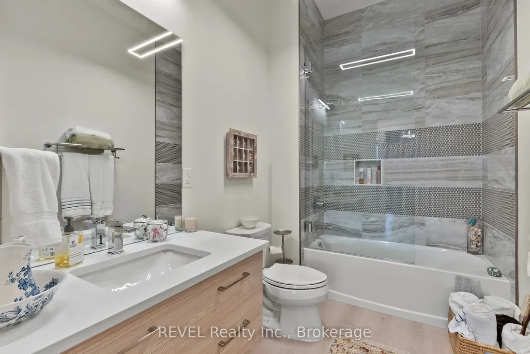
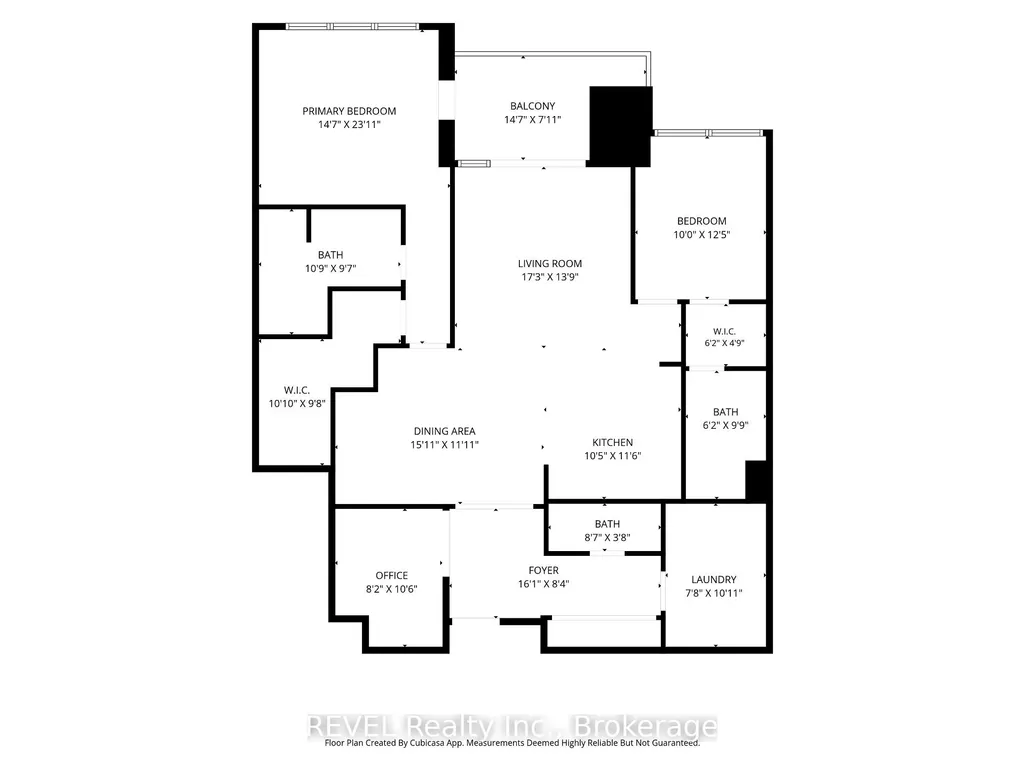
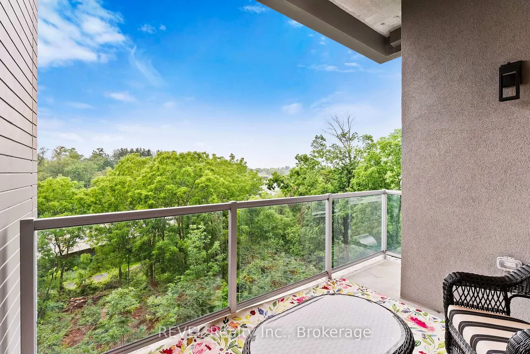
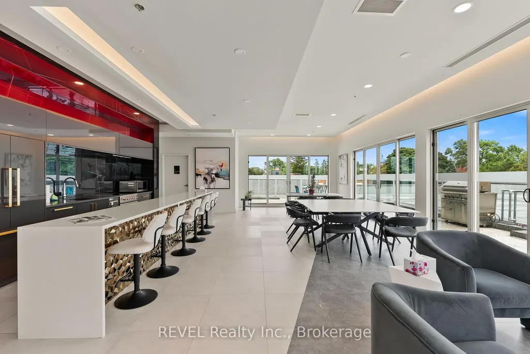
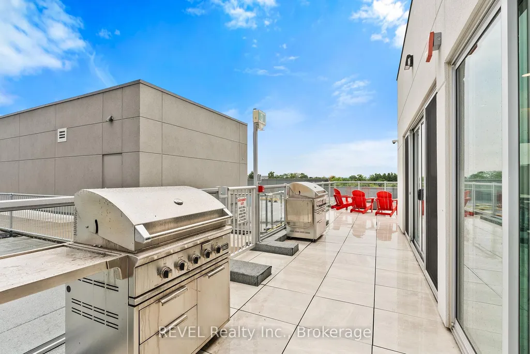
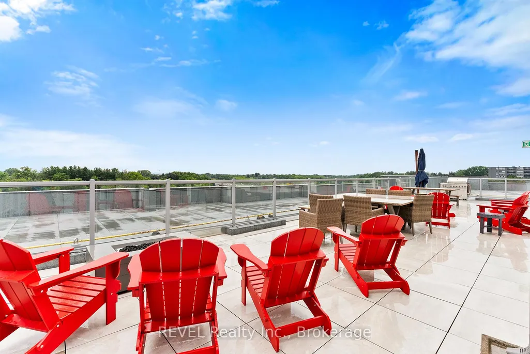
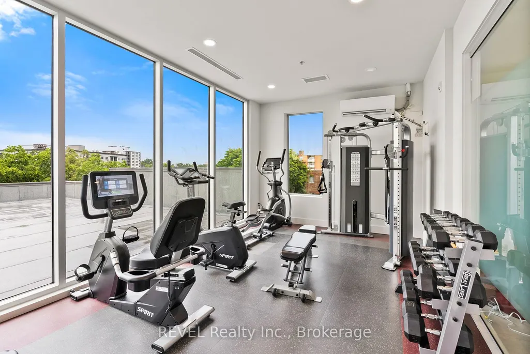
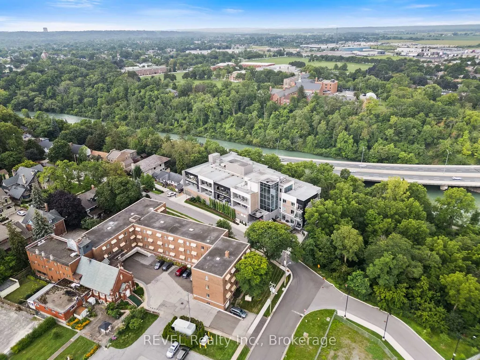
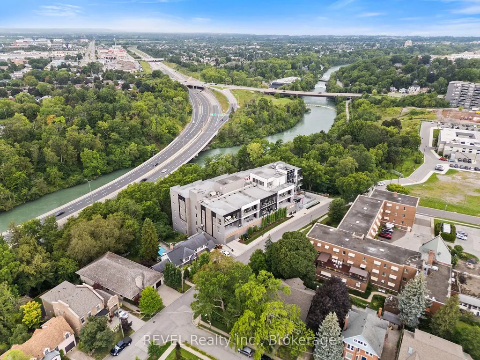
Welcome home to sophisticated, light-filled living in this extraordinary 1,639-square-foot residence, where refined finishes, intentional design, and sweeping outdoor views meet to create an exceptional luxury lifestyle. Designed seamlessly for both grand entertaining and quiet everyday comfort, this floor plan offers the perfect balance of open gathering spaces and private retreats.At the heart of the home is a spacious, open-concept Living, Dining, and Kitchen area bathed in natural light. The chef-inspired kitchen boasts an abundance of cabinet storage and extensive counter space, paired with a premier, high-end appliance package that includes a Fisher & Paykel induction cooktop, a sleek cabinet-front integrated dishwasher, and a counter-depth French door refrigerator. Slide open the living area's balcony doors directly onto a 14 -footprivate balcony - ideal for morning coffee or evening fresh air capturing stunning westerly views and vibrant sunsets. This suite comes complete with high-value owned additions, including an owned indoor parking space and an owned private storage room featuring solid walls and a locking door. Residents also enjoy premium building amenities, including a state-of-the-art Fitness Room, an expansive Rooftop Terrace, and a sophisticated Rooftop Party Room perfect for entertaining guests.
| Price History | |
|---|---|
| 8/17/2026 | Listed $1,100,000 |
| 9/8/2026 | 14$949,900 |
General Features
| Cooling | Central Air |
|---|---|
| Roof | Flat |
| HOA Fee | 900.29 |
| Association Fee Includes | Building Insurance Included,Common Elements Included,Water Included,Parking Included |
| Architectural Style | Other |
| Construction Materials | Concrete |
| Pets Allowed | Yes-with Restrictions |
| Waterview | Obstructive |
| View | Valley,Creek/Stream,River,Water,Trees/Woods |
| Heater Type | Water |
| Topography | Hillside,Wooded/Treed |
| Unit Number | 404 |
| Property Subtype | Condo Apartment |
| Tax Year | 2026 |
| PropertyFeatures | Golf,Hospital,Park,Public Transit,Place Of Worship,Wooded/Treed |
| Waterfront Features | No Motor |
| Exposure | East |
| County | Niagara |
| New Construction | No |
| Property Type | Residential Condo & Other |
| Association Amenities | Gym,Rooftop Deck/Garden,Party Room/Meeting Room,Visitor Parking |
| Attached Garage | No |
| Garage Y/N | Yes |
| Total Rooms | 10 |
| Status | Price Change |
| City | St. Catharines |
| Body of Water | Twelve Mile Creek |
| Disclosures | Conservation Regulations |
| Association Name | NNSCP |
| Senior Community Y/N | No |
| Property Attached Y/N | Yes |
| Tax Annual Amount | 9892.54 |
| Standard Status | Active |
| Occupancy Type | Owner |
Interior Features
| Interior Amenities | Separate Heating Controls,Water Heater |
|---|---|
| Basement | None |
| Fireplace Features | Electric |
| Heat Source | Other |
| Basement (Y/N) | No |
| Air Conditioning Y/N | Yes |
| Heating Y/N | Yes |
| Fireplace Y/N | Yes |
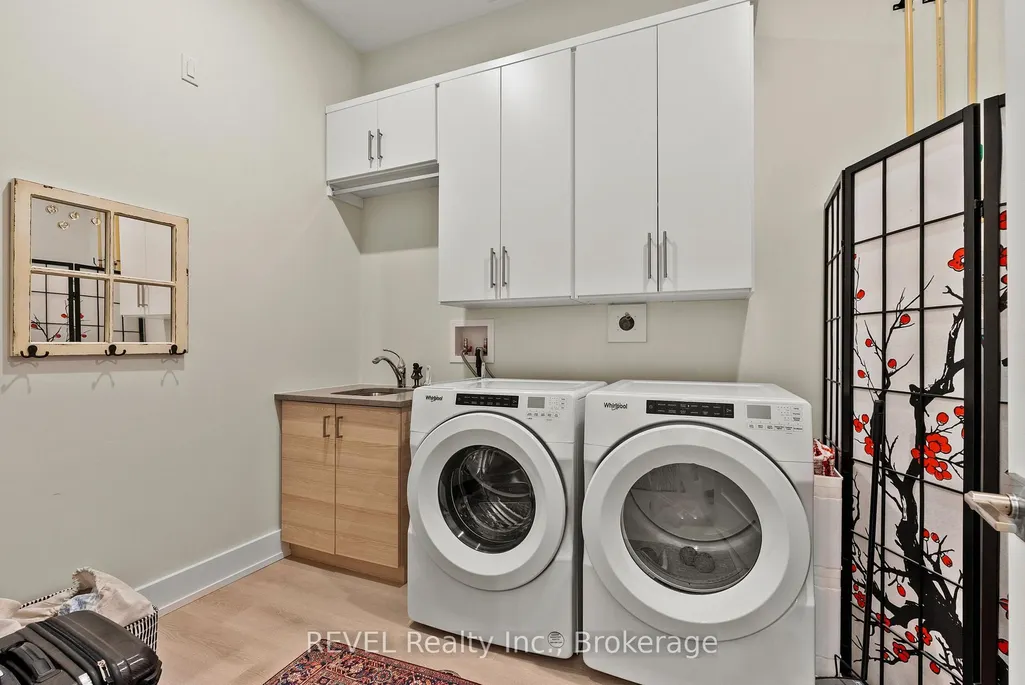
| Laundry Features | Electric Dryer Hookup,Ensuite,Laundry Room,In-Suite Laundry |
| Total Bedrooms | 2 |
| Elevator? | No |
| Total Baths | 3 |
| Bedrooms | 2+0 |
| Living Area Range | 1600-1799 |
Exterior Features
| Exterior Amenities | Lighting,Patio,Privacy |
|---|---|
| Waterfront | Indirect |
| Parking Features | Other,Other,Other,Inside Entry,Reserved/Assigned |
| Total Parking | 1.0 |
| Garage Type | Attached |
| Foundation Details | Concrete,Poured Concrete |
| Spa | No |
| Waterfront Y/N | Yes |
| Covered Spaces | 1.0 |
Amenities
- Views
- New Construction
- Adult 55+
- Lease To Own
- No Strata Fees
- Furnished
- Pets
- Primary On Main
- Air Conditioning
- Seller Finance
- Green
- Fixer Upper
- Horse
- Golf
- Fireplace
- Deck
- Garage
- Basement
- Pool
Property vs Condos Average in L2R 0C4
Price
 Toronto Real Estate Board (TRREB); All information deemed reliable but not guaranteed. All properties are subject to prior sale, change or withdrawal. Neither listing broker(s) or information provider(s) shall be responsible for any typographical errors, misinformation, misprints and shall be held totally harmless. Listing(s) information is provided for consumer's personal, non-commercial use and may not be used for any purpose other than to identify prospective properties consumers may be interested

 Data provided by the Ontario Regional Technology & Information Systems. The information is deemed reliable, but is not guaranteed. Not intended to solicit buyers or sellers, landlords or tenants currently under contract.
The trademarks REALTOR®, REALTORS® and the REALTOR® logo are controlled by The Canadian Real Estate Association (CREA) and identify real estate professionals who are members of CREA. The trademarks MLS®, Multiple Listing Service® and the associated logos are owned
Data provided by the Ontario Regional Technology & Information Systems. The information is deemed reliable, but is not guaranteed. Not intended to solicit buyers or sellers, landlords or tenants currently under contract.
The trademarks REALTOR®, REALTORS® and the REALTOR® logo are controlled by The Canadian Real Estate Association (CREA) and identify real estate professionals who are members of CREA. The trademarks MLS®, Multiple Listing Service® and the associated logos are owned
 All information deemed reliable but not guaranteed. All properties are subject to prior sale, change or withdrawal. Neither listing broker(s) or information provider(s) shall be responsible for any typographical errors, misinformation, misprints and shall be held totally harmless. Listing(s) information is provided for consumer's personal, non-commercial use and may not be used for any purpose other than to identify prospective properties consumers may be interested in purchasing. The data relating